
Home extensions Project showcase
Space to grow.
More room for everyday life. These photographs follow a bedroom extension through construction, new cladding and the installation of glazed doors beside the verandah.
Discuss a similar project- The work
- Bedroom extension & finishing details
- Your builder
- Matt West · Key 2 Construction
- The photos
- 3 photos · project showcase
A closer look
The work, in detail.
- Bedroom extension
- Weatherboard cladding
- New glazed doors
Making room within an existing home
The construction photograph shows a boarded opening and exposed building wrap while the bedroom extension is under way. The later views show how the work meets the existing verandah and weatherboard exterior.
Bringing the details together
New glazed doors, matching horizontal cladding and trim bring the outside of the extension together. The close-up photographs focus on these stages rather than a complete finished-home view.
Project photographs
More of the details.
Select a photograph to take a closer look.
Photos: Key 2 Construction on Facebook
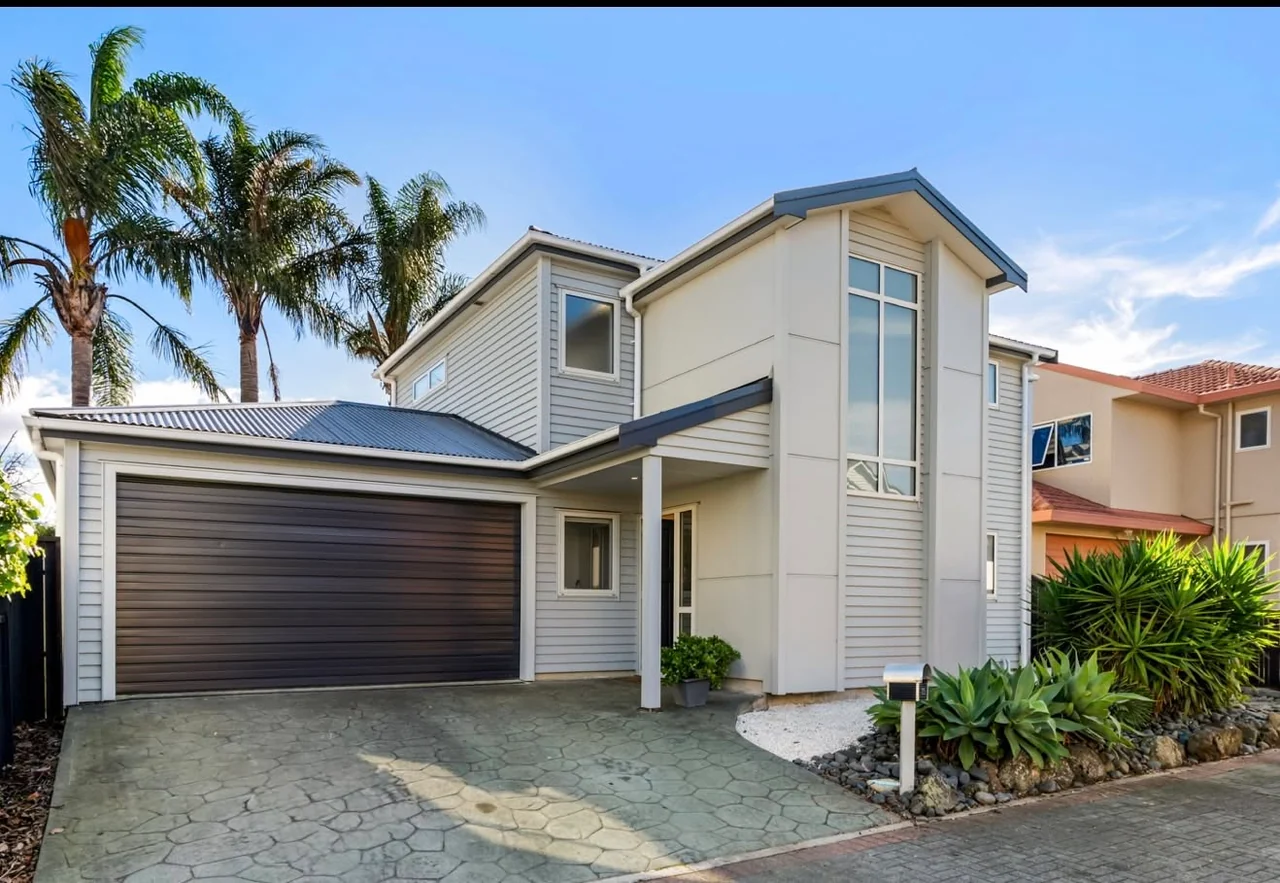 Before & after
Re-cladding
A fresh start outside
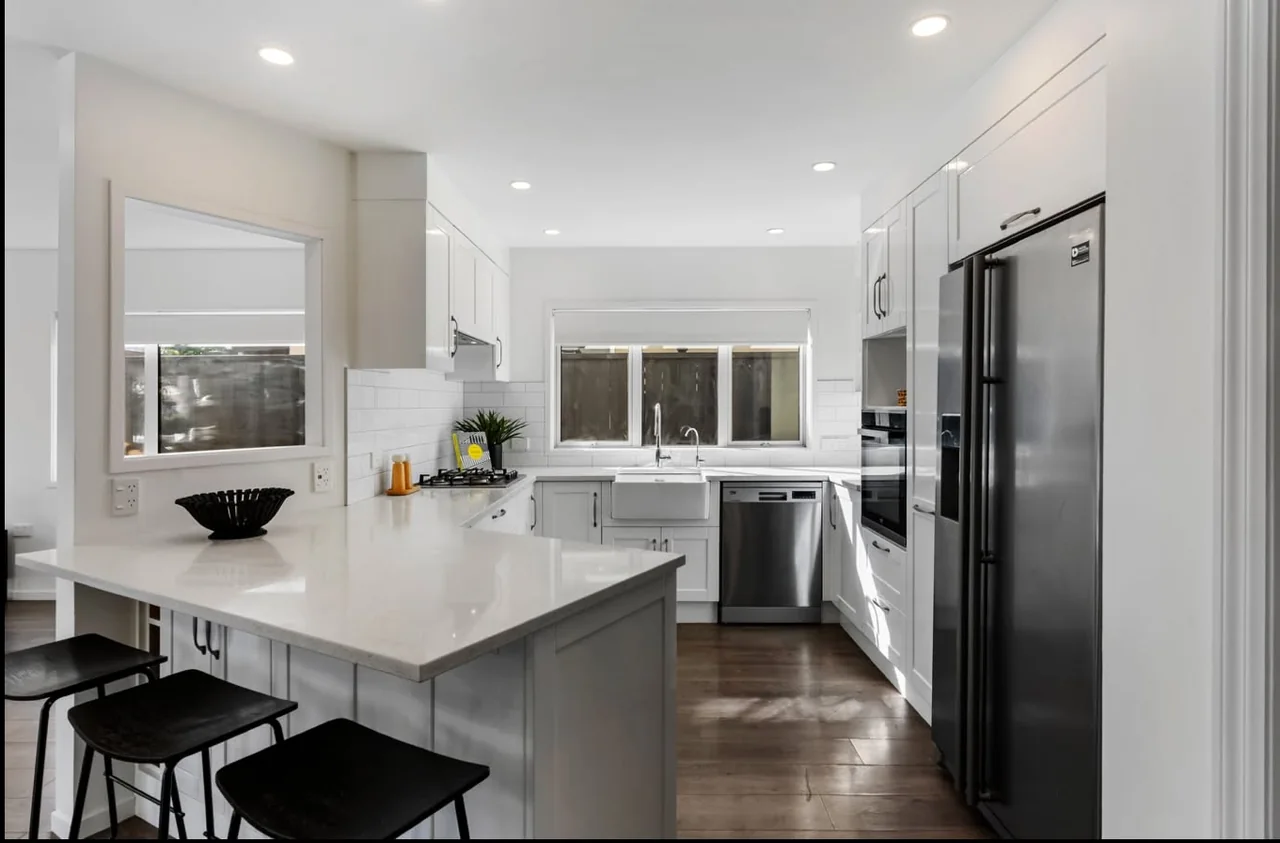 Before & after
Kitchen renovations
The heart of the home
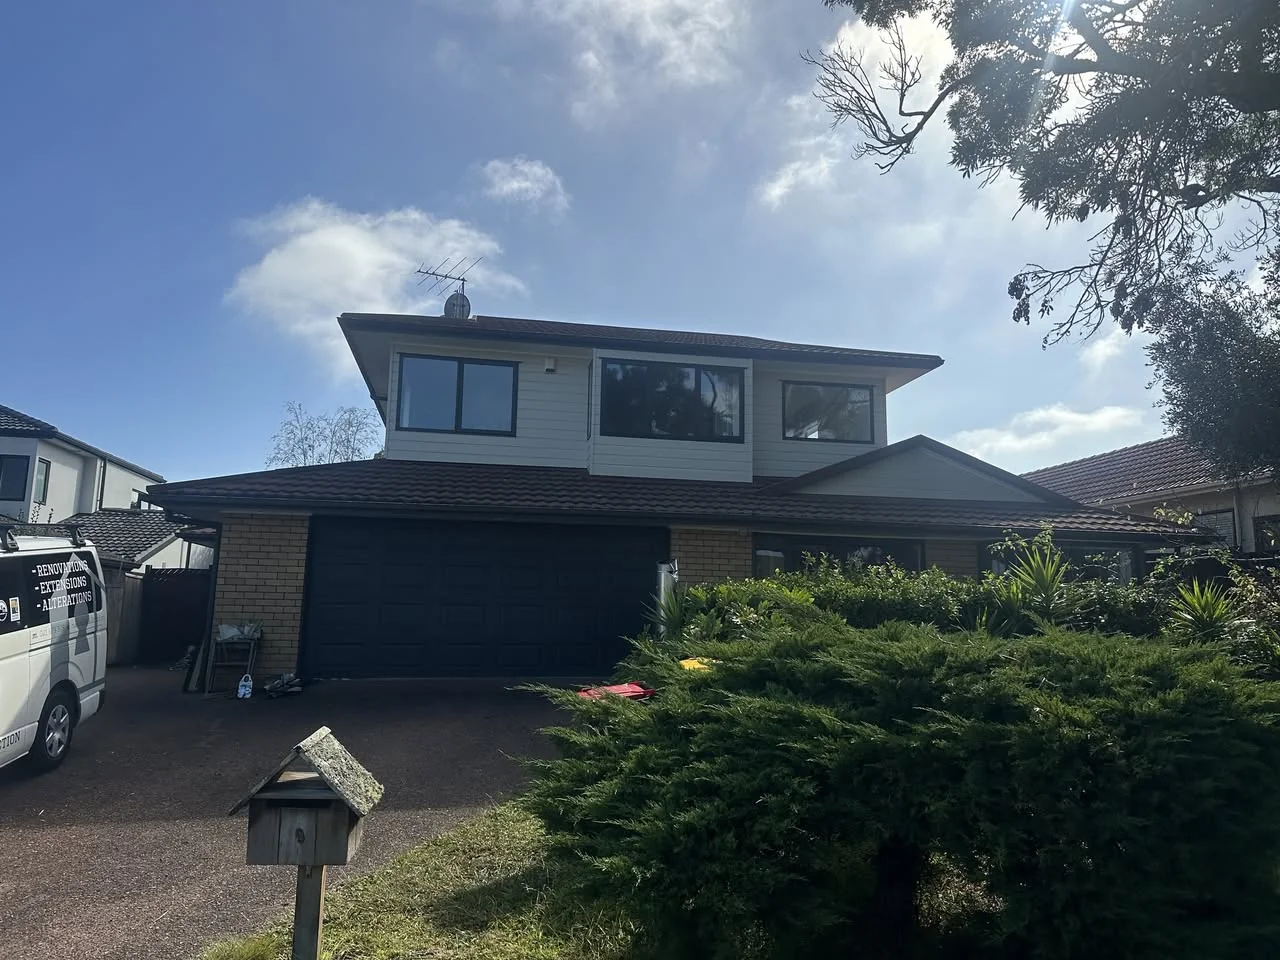 Before & after
Re-clads & renovations