
Bathroom renovations Project collection
Everyday spaces, considered.
A closer look at two bathrooms, with different combinations of timber, tile, lighting and everyday fittings.
Discuss a similar project- The work
- Bathroom renovations & finishing details
- Your builder
- Matt West · Key 2 Construction
- The photos
- 2 photos · project collection
A closer look
Different spaces. Thoughtful details.
- Bathroom renovations
- Tile & timber details
- Lighting & fittings
Materials with their own character
One bathroom brings together a timber ceiling, illuminated mirror, textured wall finish and freestanding bath. The other shows a walk-in shower, dark floor tiles and a wall-mounted vanity.
Practical details in small spaces
The photographs show how fittings, storage, lighting and circulation share the space. They are two separate examples from Matt’s photos, with the full views available below.
From the photo collection
More of the details.
Photographs from different homes in Matt’s work. Select any image for the full view.
Photos: Key 2 Construction on Facebook
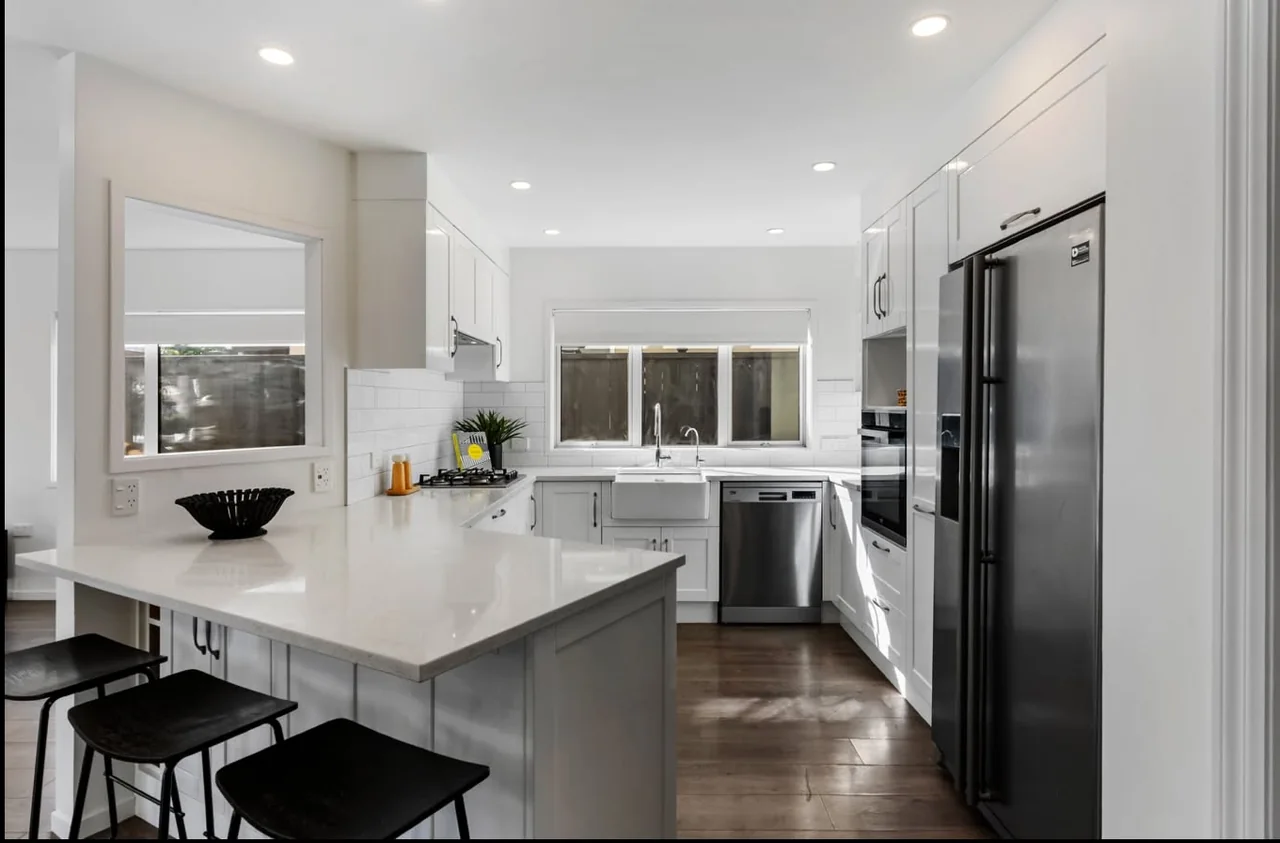 Before & after
Kitchen renovations
A fresh heart for the home
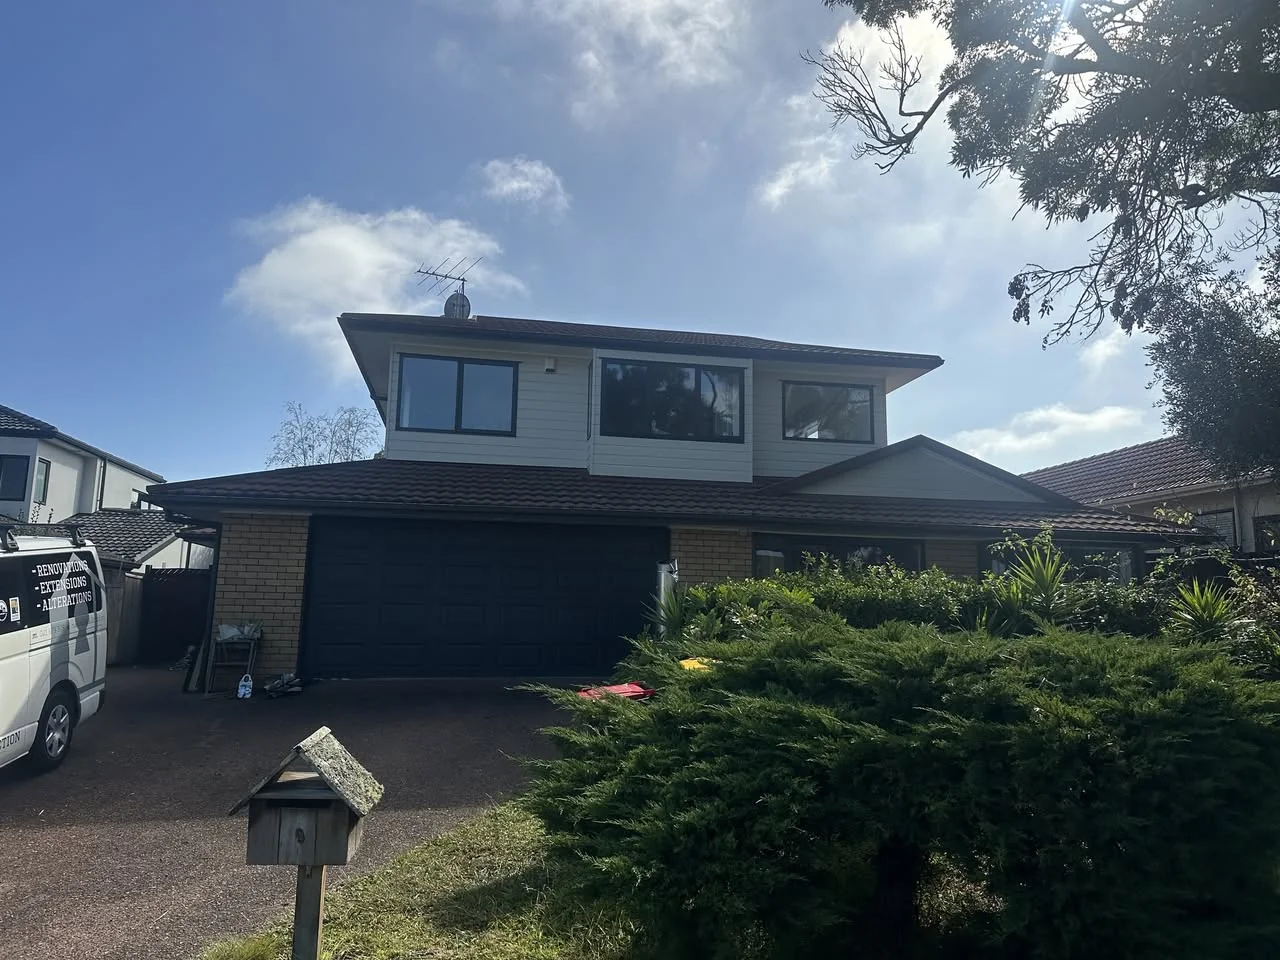 Before & after
Re-clads & renovations
A fresh look for home
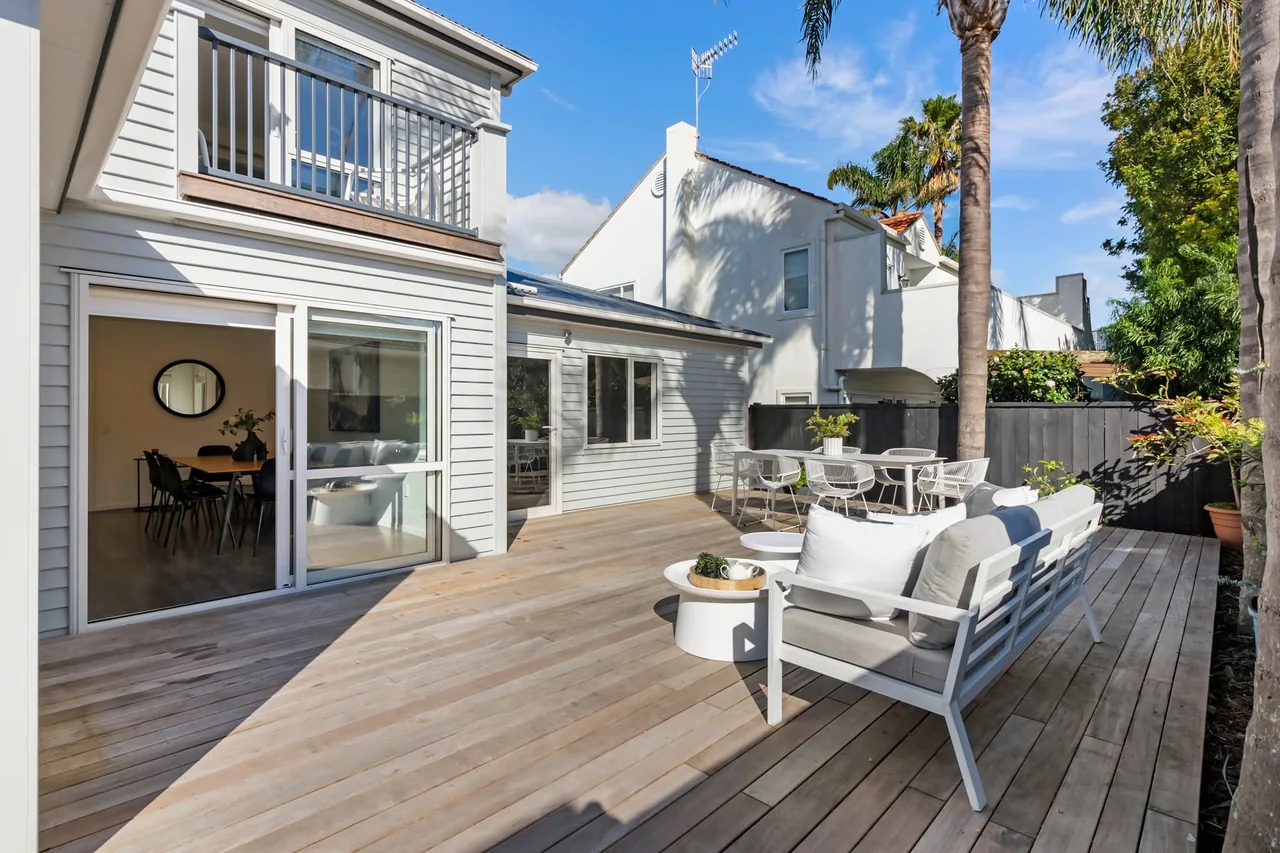 Project collection
Decks & outdoor living