
Decks & outdoor living Project collection
Room to live outside.
Different homes, different ways to live outside. Explore decks, verandahs, spa surrounds, steps and garden access from Matt’s work.
Discuss a similar project- The work
- Decks, verandahs, spa surrounds & access
- Your builder
- Matt West · Key 2 Construction
- The photos
- 7 photos · project collection
A closer look
Different spaces. Thoughtful details.
- Decks & verandahs
- Spa surrounds
- Steps & garden access
Space for the way you live
The collection ranges from a deck furnished for outdoor lounging to sheltered verandahs and a timber spa surround. Each photograph shows a different use for the space around a home.
The connections matter
There are details to look at beyond the deck itself: wide steps, a walkway alongside a house, balustrades and the point where indoor floors meet outdoor living. These photos are a collection across several homes.
From the photo collection
More of the details.
Photographs from different homes in Matt’s work. Select any image for the full view.
Photos: Key 2 Construction on Facebook
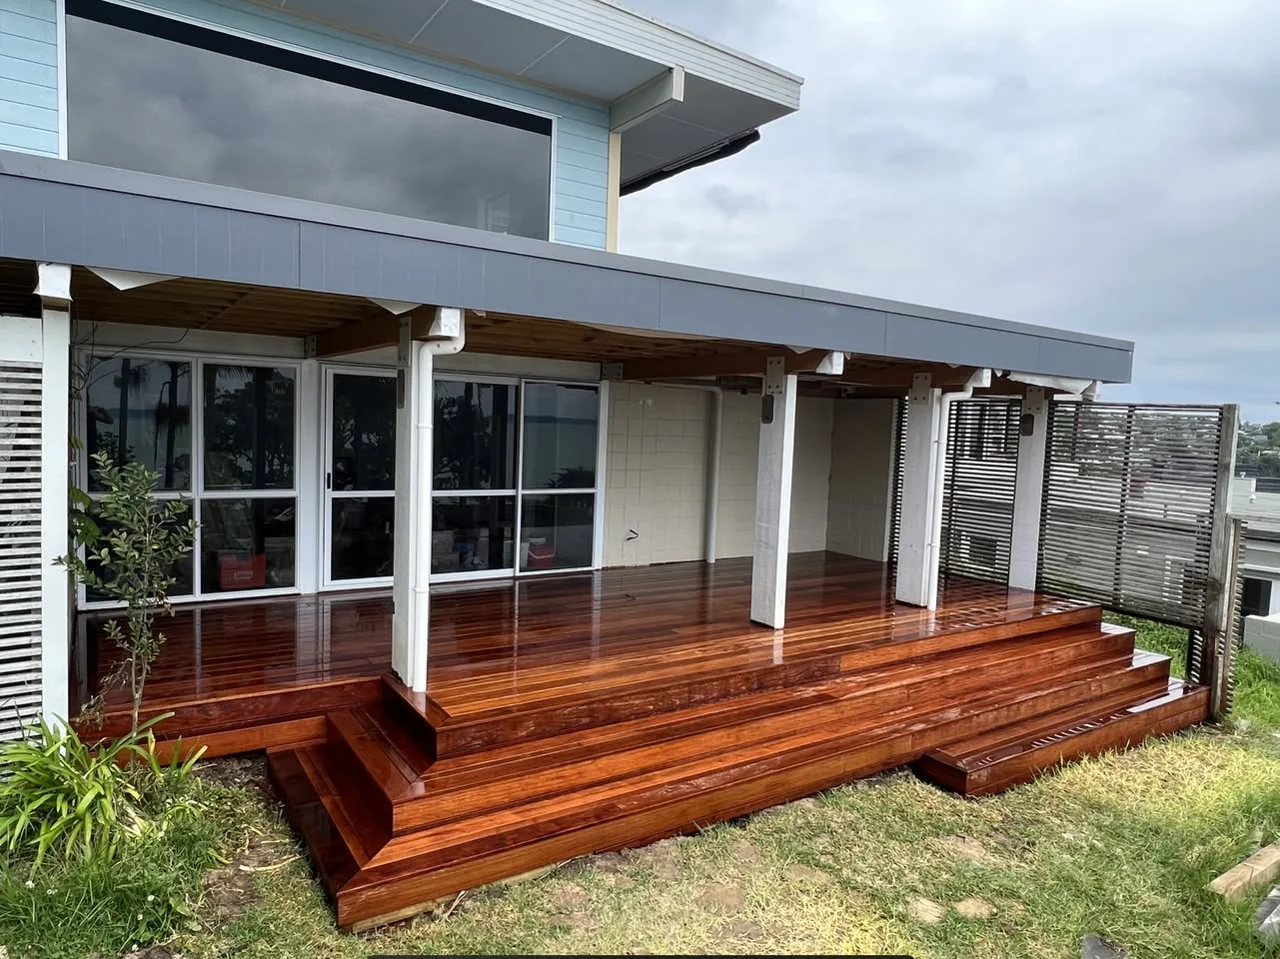 Project showcase
Decks & outdoor living
Timber deck & steps
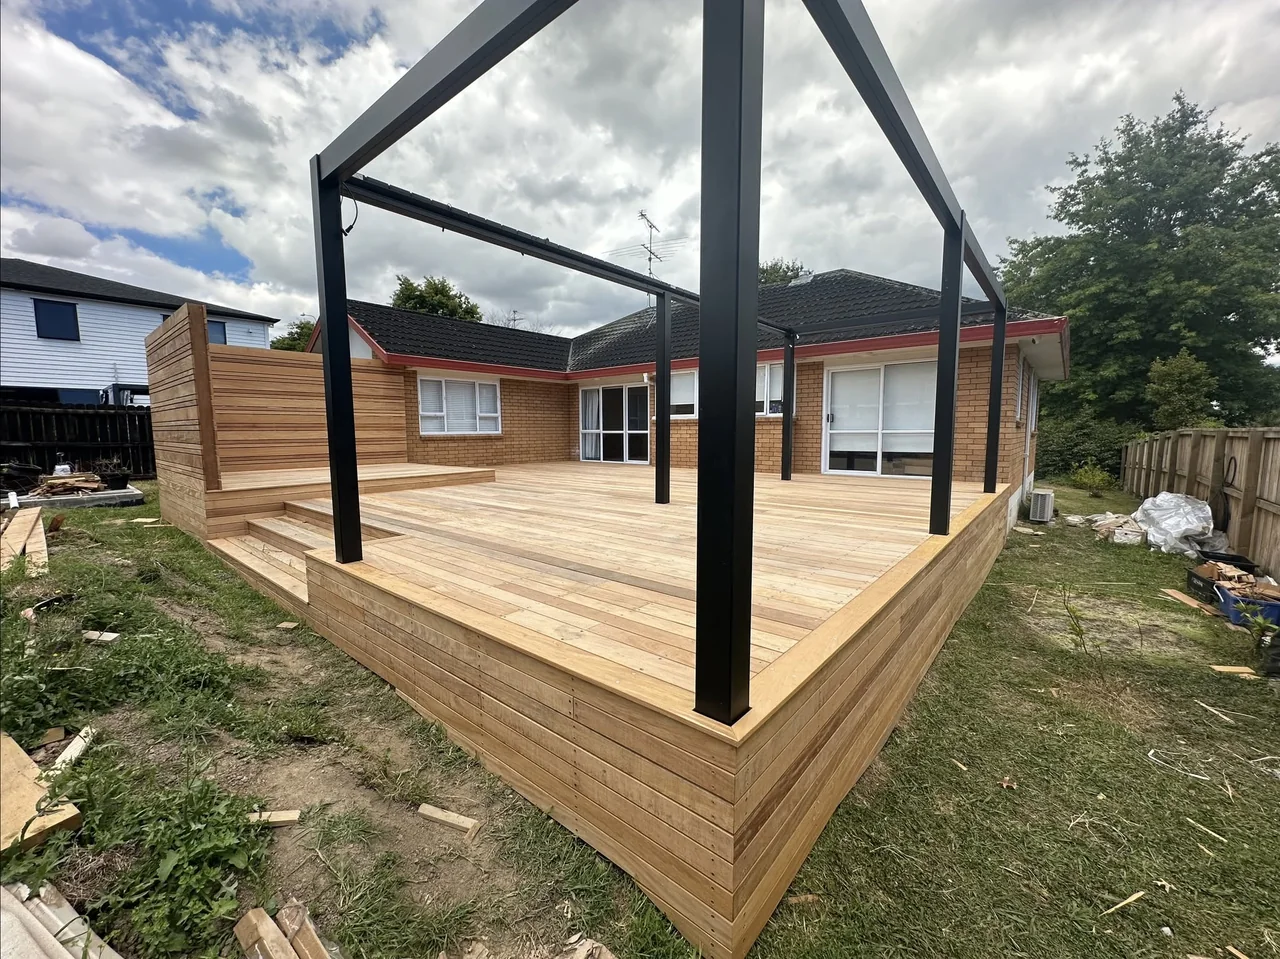 Project collection
Pergolas & outdoor living
A little more shelter
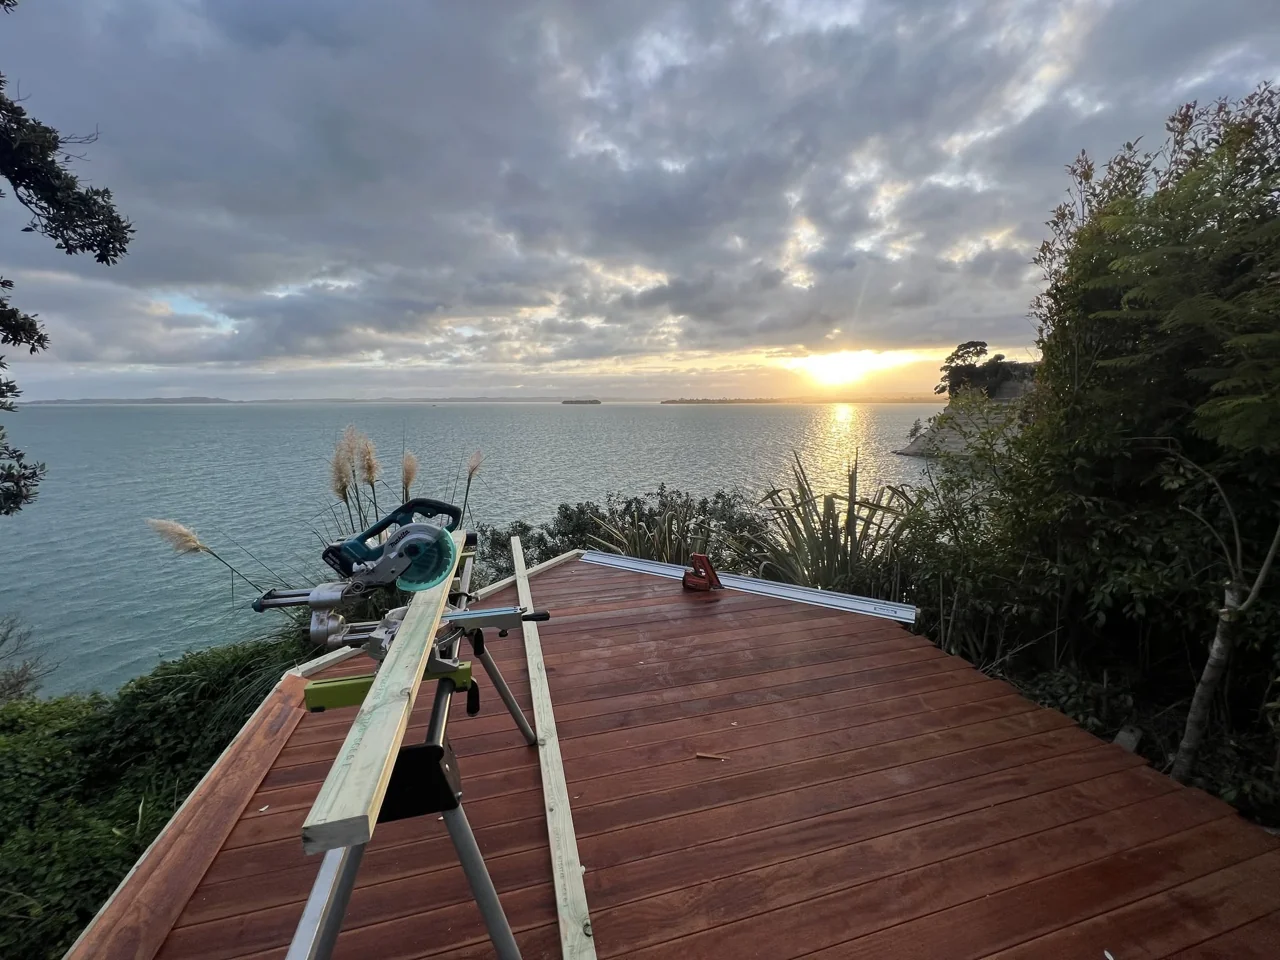 From the tools
Decks & outdoor living