
Pergolas & outdoor living Project collection
A little more shelter.
Two outdoor spaces showing the relationship between timber decking, overhead framing and shelter alongside the home.
Discuss a similar project- The work
- Pergola framing & covered timber decks
- Your builder
- Matt West · Key 2 Construction
- The photos
- 2 photos · project collection
A closer look
Different spaces. Thoughtful details.
- Pergola framing
- Timber decking
- Covered spaces
Giving the deck a framework
The first photograph shows a dark pergola frame over a timber deck. Posts and overhead members define the space, while the decking and broad edge connect it back to the house and garden.
A covered space beside the house
The second photograph shows a covered deck running alongside a home. These are two examples from Matt’s outdoor work, rather than stages of one project.
From the photo collection
More of the details.
Photographs from different homes in Matt’s work. Select any image for the full view.
Photos: Key 2 Construction on Facebook
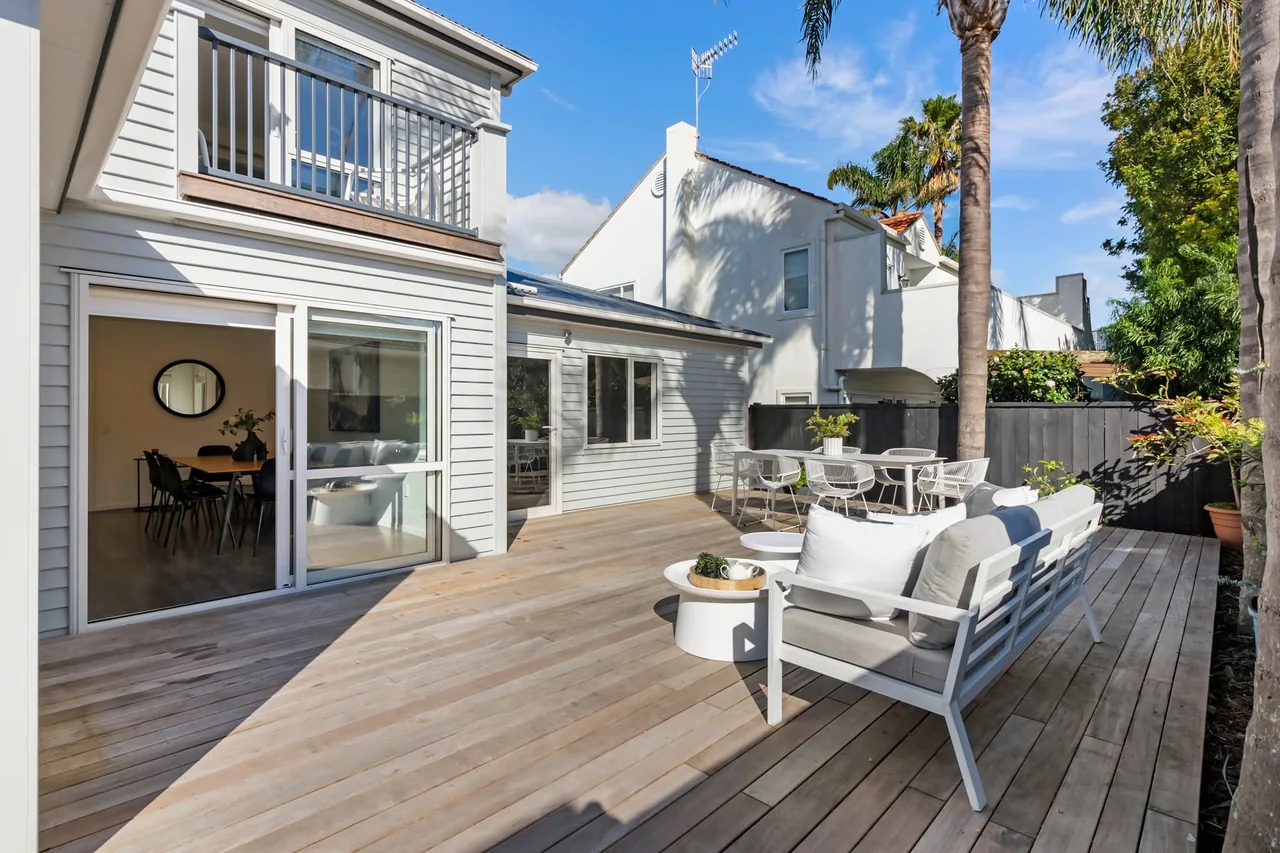 Project collection
Decks & outdoor living
Room to live outside
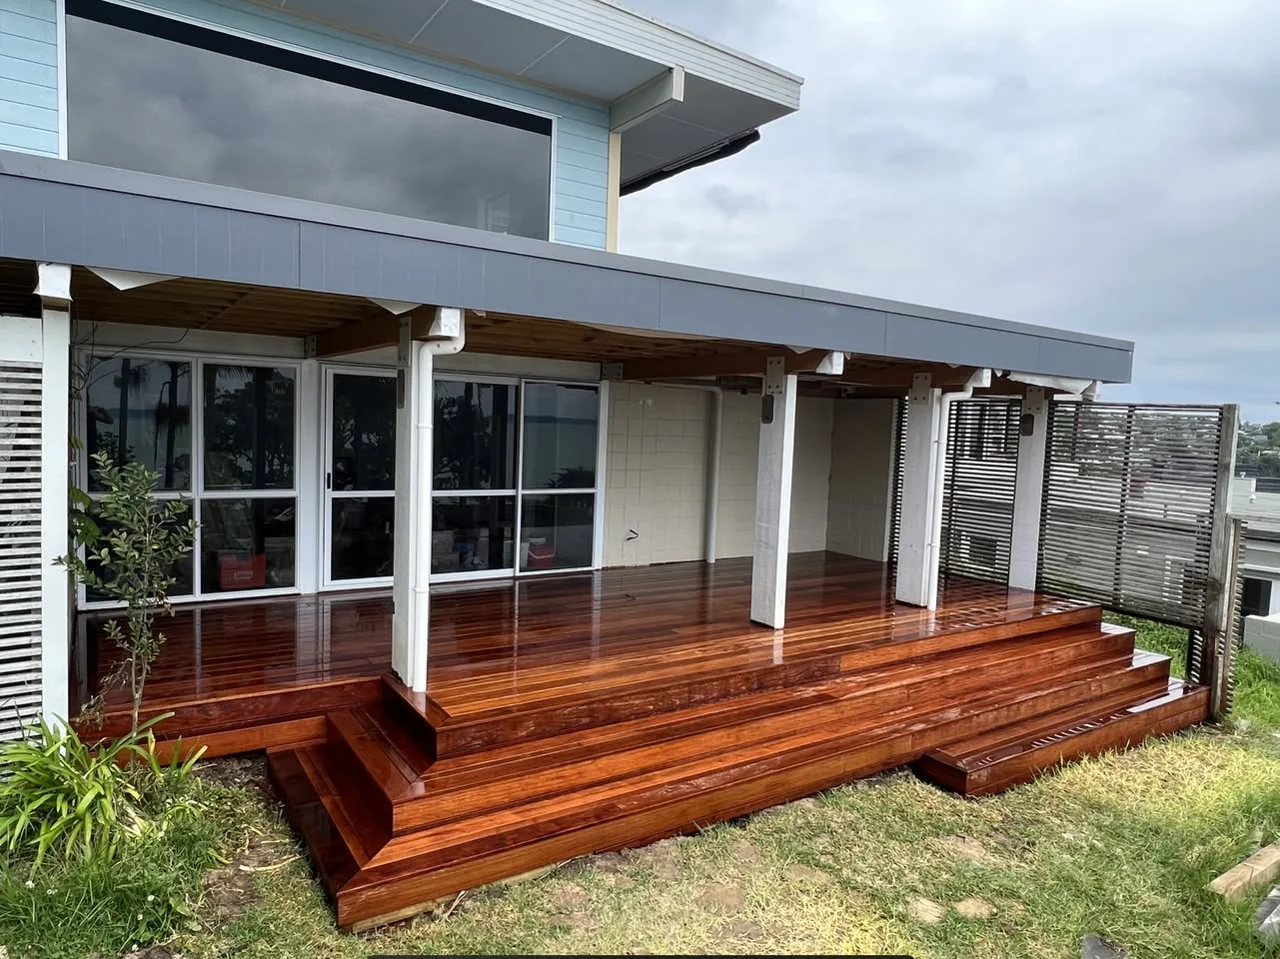 Project showcase
Decks & outdoor living
Timber deck & steps
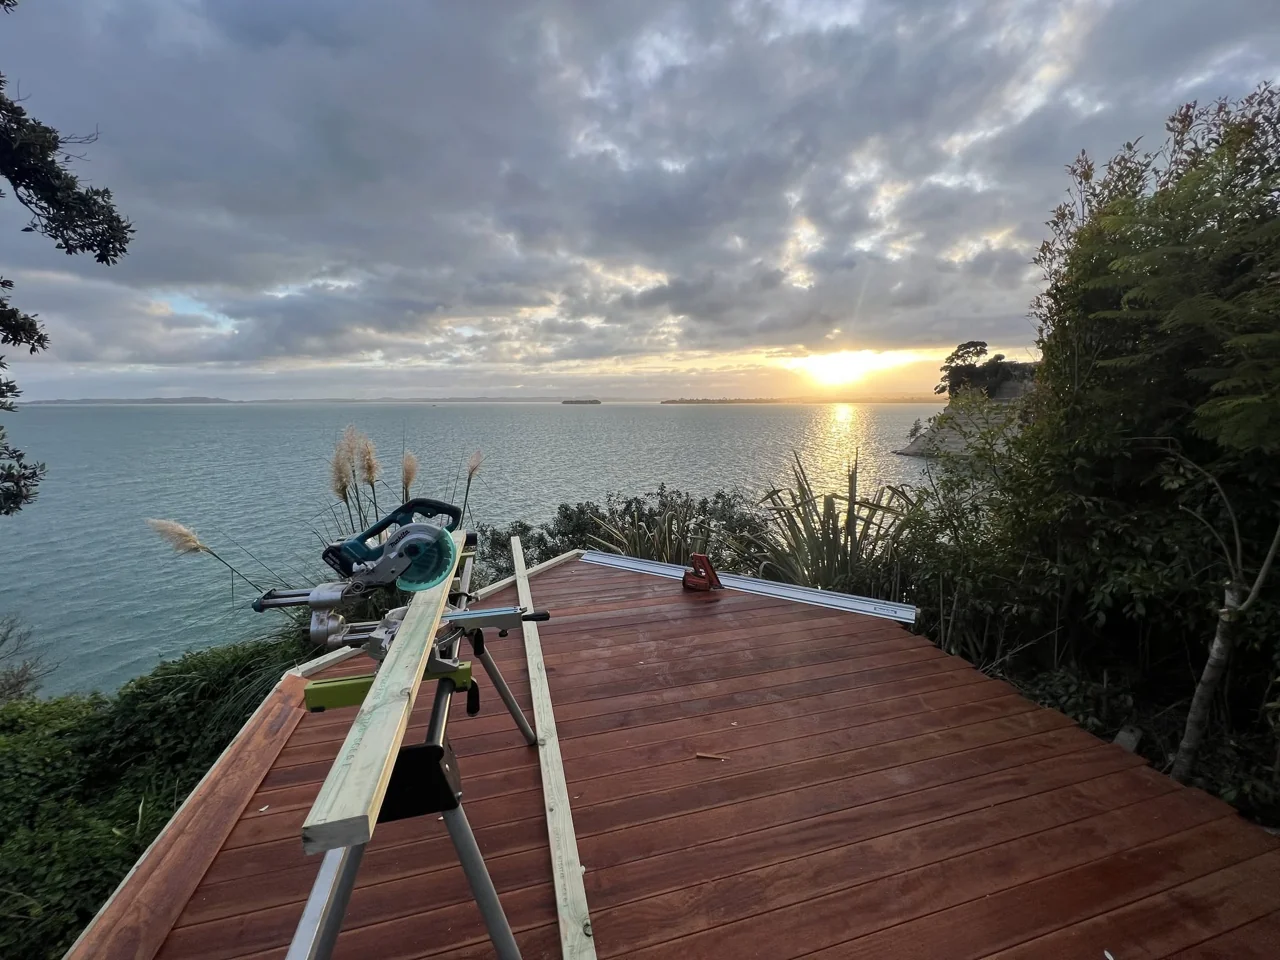 From the tools
Decks & outdoor living